Old Bishop’s Palace

A park with centuries of history

Old Bishop’s Palace is a Grade I Listed building and scheduled ancient monument. It was the 13th century fortified residence of the Bishop of Llandaff. Bishops lived there until the mid 15th century. It was shown on a 1610 plan of Llandaff. It passed into private control, undergoing some alterations and even being attacked. In time it was left to ruin.

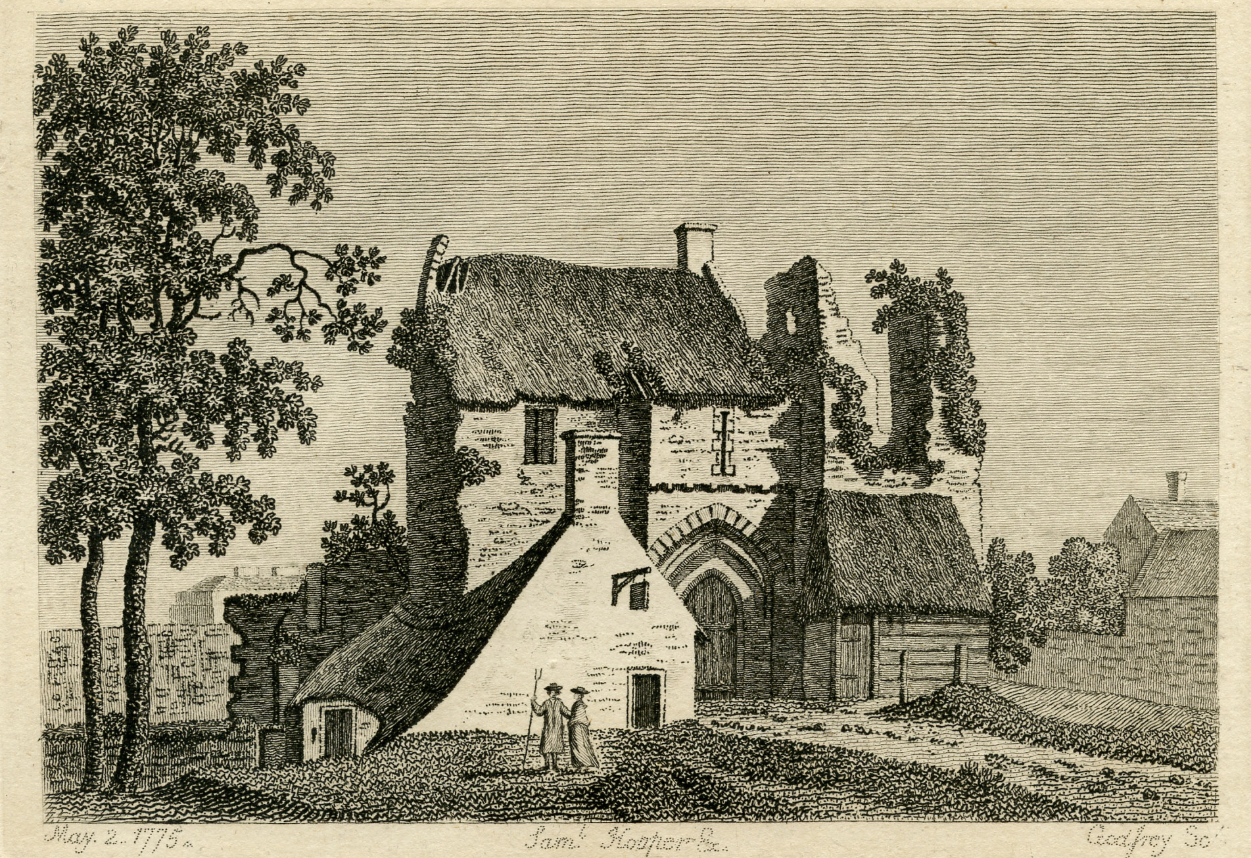
A record in ‘The Antiquities of England and Wales’, by Francis Grose describes the ruins of the palace in 1775. In 1850 a new Bishop’s residence was bought and the ruins of the palace were used as its walled kitchen garden.

historic image showing the remains of the palace in 1755Image courtesy of Anne and Andy Bell, cardiffparks.org.uk

From palace to park

In 1948, Cardiff Council entered negotiations with the church authorities to obtain the land adjoining Old Bishop’s Palace. Terms were agreed to transfer the land for laying out as a small park in 1971. In 1971-72, structural repairs took place, as well as landscaping work and planting.

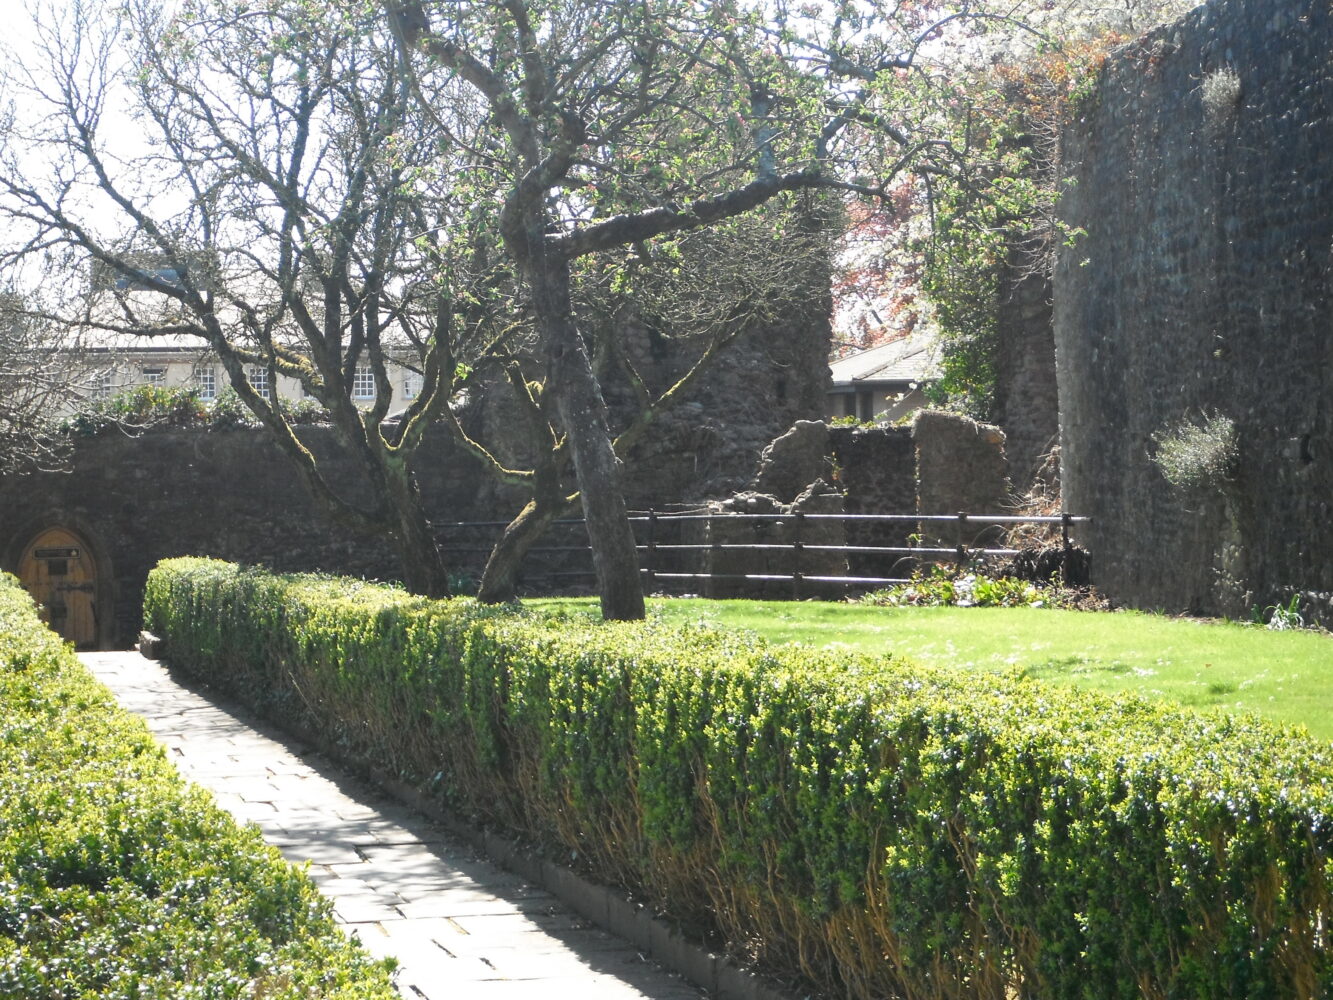
The site was opened as a public garden in 1972 and received numerous awards for its landscaping and horticulture. It was praised for planting and landscaping that was in keeping with the monument, as well as the sensitive repair of the walls, turrets and gateway. Plants included a traditional herb border, scented shrubs and mulberries.

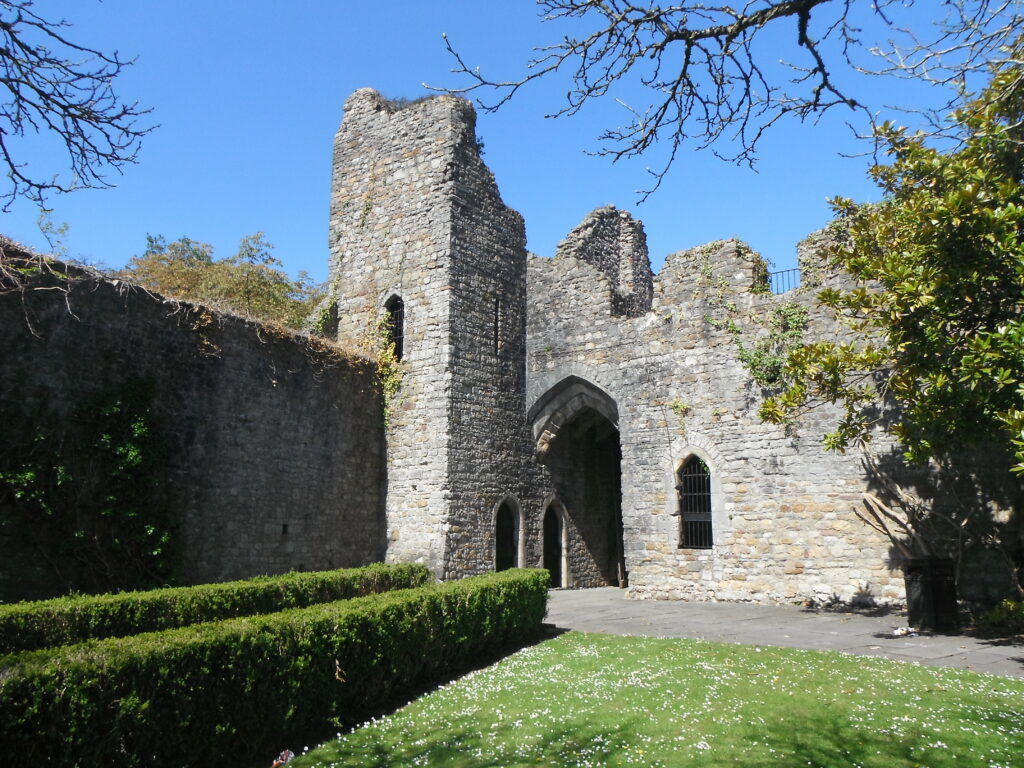
Old bishops palace on a sunny day

The park’s original planting scheme

The herb border at the north end included:

  • Rosemary (Rosmarinus officinalis)
  • Sage (Salvia ofificinalis)
  • Thyme (Thymus vulgaris)
  • Hellebores (Helleborus orientalis)
  • A variegated form of ground elder (Aegopodium podagria)

The east and south borders were mixed herbaceous. The walls were covered with Virginia creeper (Ampelopsis quinquefolia) and climbing hydrangea (Hydrangea anomala subsp. petiolaris). Pockets were made in the walls for further plants, thought to be Mint bush (Prostanthera).

Tree planting included a group of Mulberries on the lawn. It is unknown when the common fig (Ficus carica) near the gate was planted. Also in this corner, against the east wall, is a winter’s bark (Drimys winteri).

The palace today

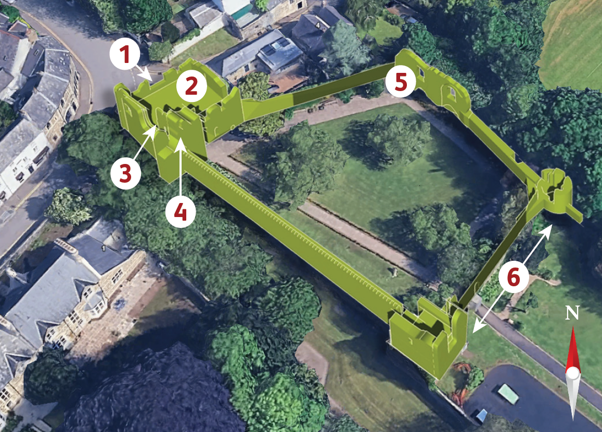
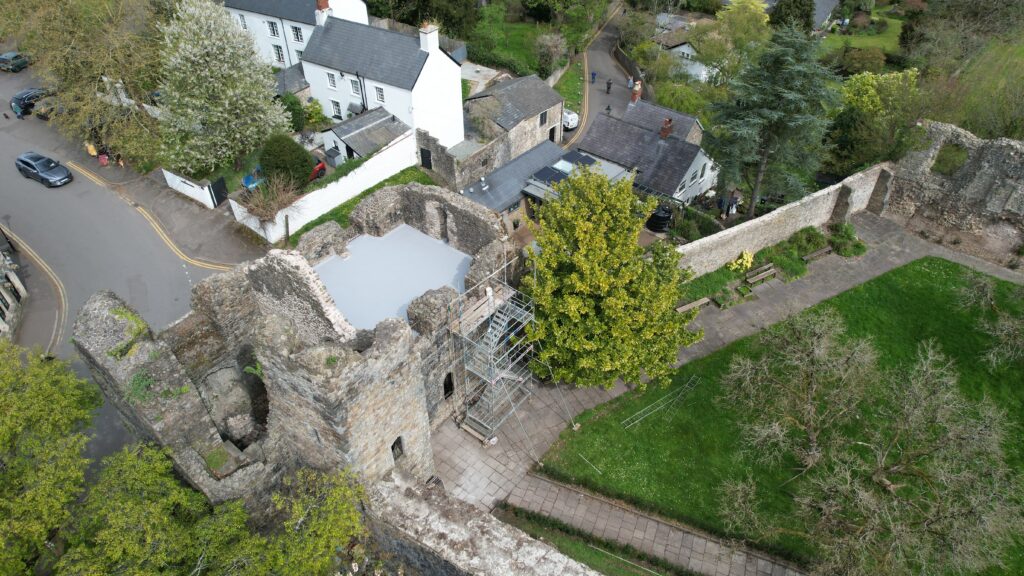
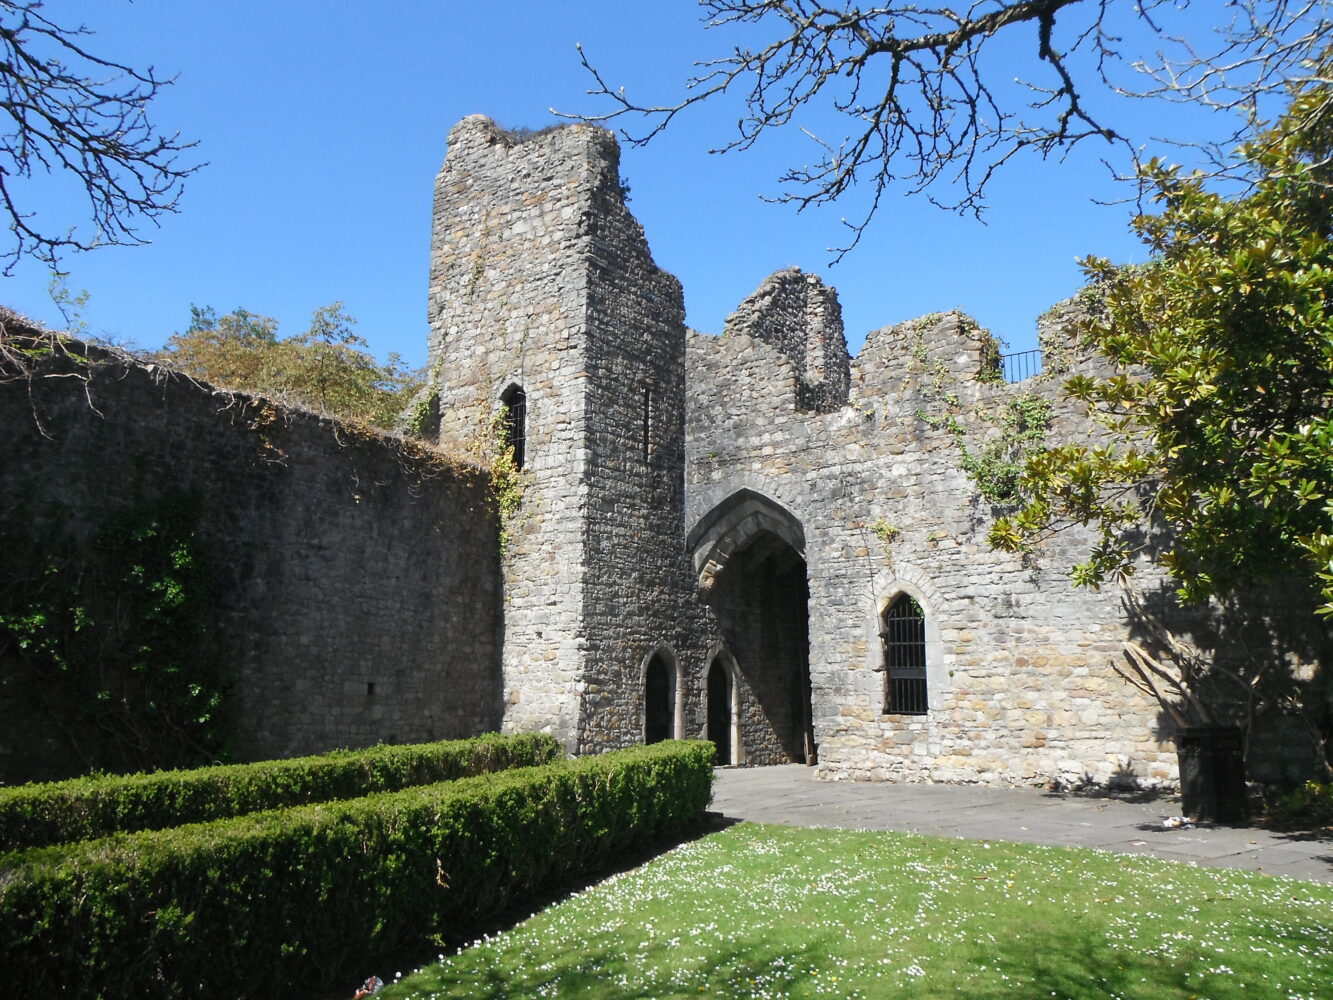
You enter the site via the impressive Entrance Arch (1). This was used for ceremonial processions to and from the Cathedral. It once had heavy doors and a portcullis for defence. The existing doors are Victorian.

The Gate House (2) is a defensive structure that faced the marketplace (now The Green). It has 2 towers with several rooms. Inside is the Prison doorway. The external stairs up to it and its floor are missing. Below it was a basement accessed through the prison floor (the stairs you see are relatively modern).

On the other side of the arch is the Guard Room (3). It has defensive narrow windows. Its basement is now filled in.

Next to the Guard Room, spiral stairs can be seen in a square turret (4). These led to a first floor room spanning the entrance arch and both gatehouse towers. The stairs also led to one of the walkways around the tops of the Palace Walls.

If you stand inside the northeast corner of the palace walls (5), the Great Hall would have been above you. This grand room was once used for receiving guests and dining. The level of the ground today is above where the Hall’s cellar would have been. There are low arches visible that belong to its windows. Over time the ground height has been altered.

In 2026, archaeologists found a burning deposit in the rear garden of Well Cottage at cellar floor level. This suggests the Great Hall was burned down in medieval times, likely during the Owain Glyndŵr rebellion (1400 – 1415).

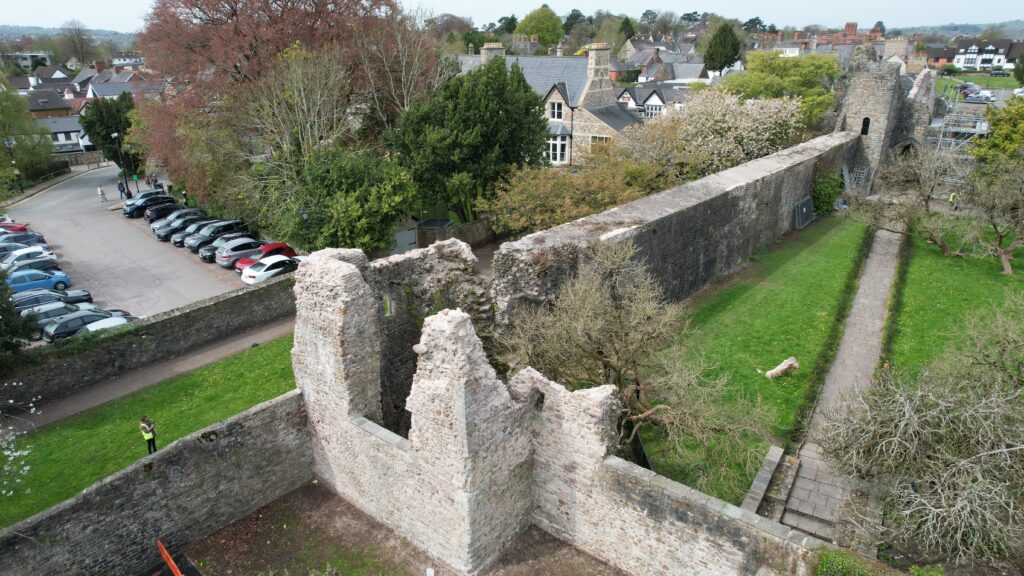
The south wall has a tower at either end (6), each with small rooms and a toilet. You can still see some of the stairs leading to the first floor.

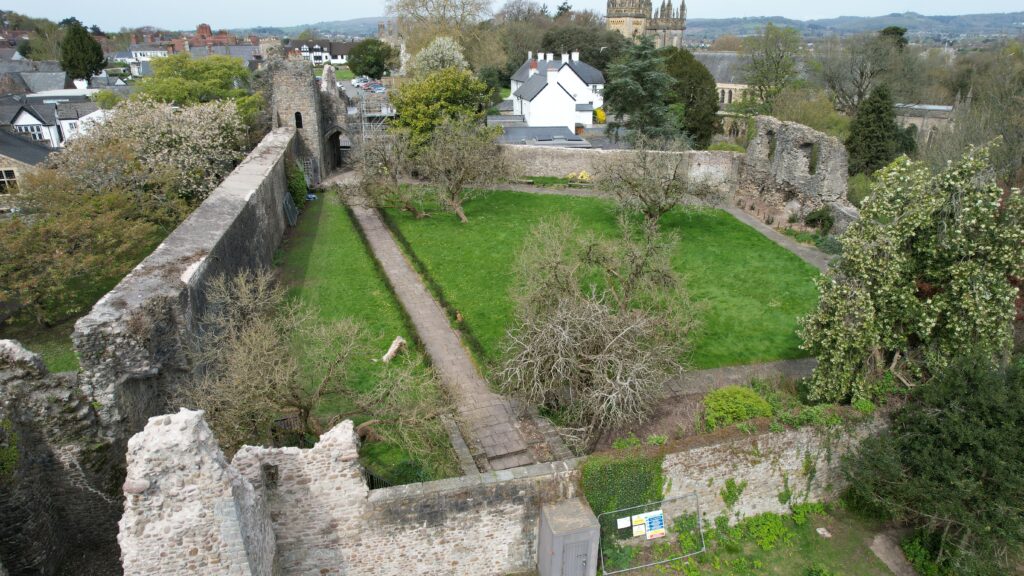
Much of the space within the palace walls would have been open. There may have been other buildings within the walls providing rooms and stables.

A view of the Old Bishop's Palace ruins from above with features labelled
Aerial image courtesy of Google Maps

Conservation and repair

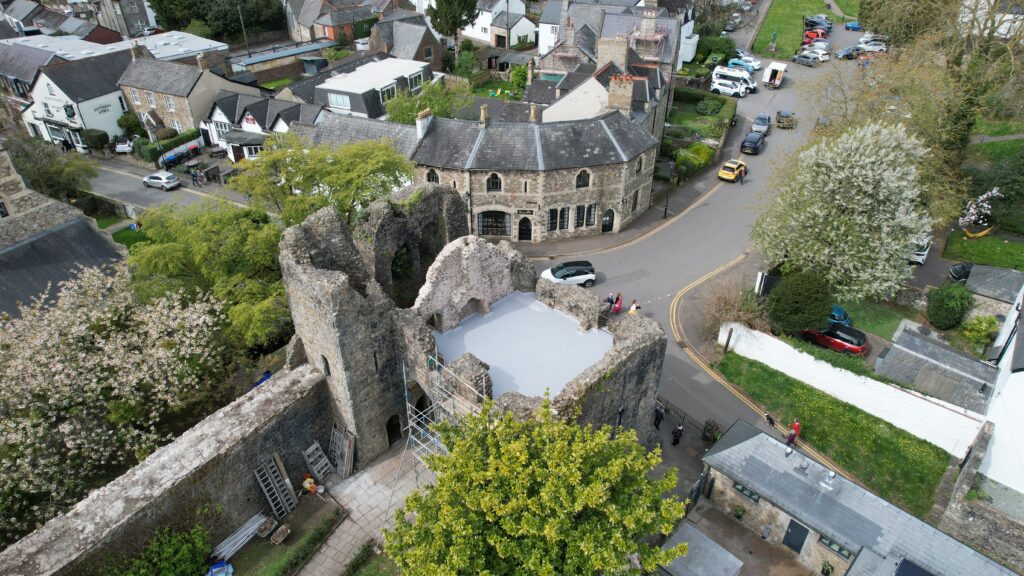
As part of an ongoing programme to protect and preserve the historic fabric of Old Bishop’s Palace, conservation and repair works were undertaken across the gatehouse, towers and boundary walls in 2025-26. This included restoring the timber gates, repairing stonework, lime mortar repointing, vegetation removal, wall stabilisation and renewal of protective cappings.

Traditional materials and methods were used; including hot lime mortars, hand-finished lime renders and air-dried oak repairs.

These works were funded by Cardiff Council and a CADW Scheduled Ancient Monument Grant.

How to find us

How to find us
Access point GPS (latitude / longitude)
Cathedral Close entrance 51.494759, -3.218045

What3words: turns.badly.jungle

Discover the park

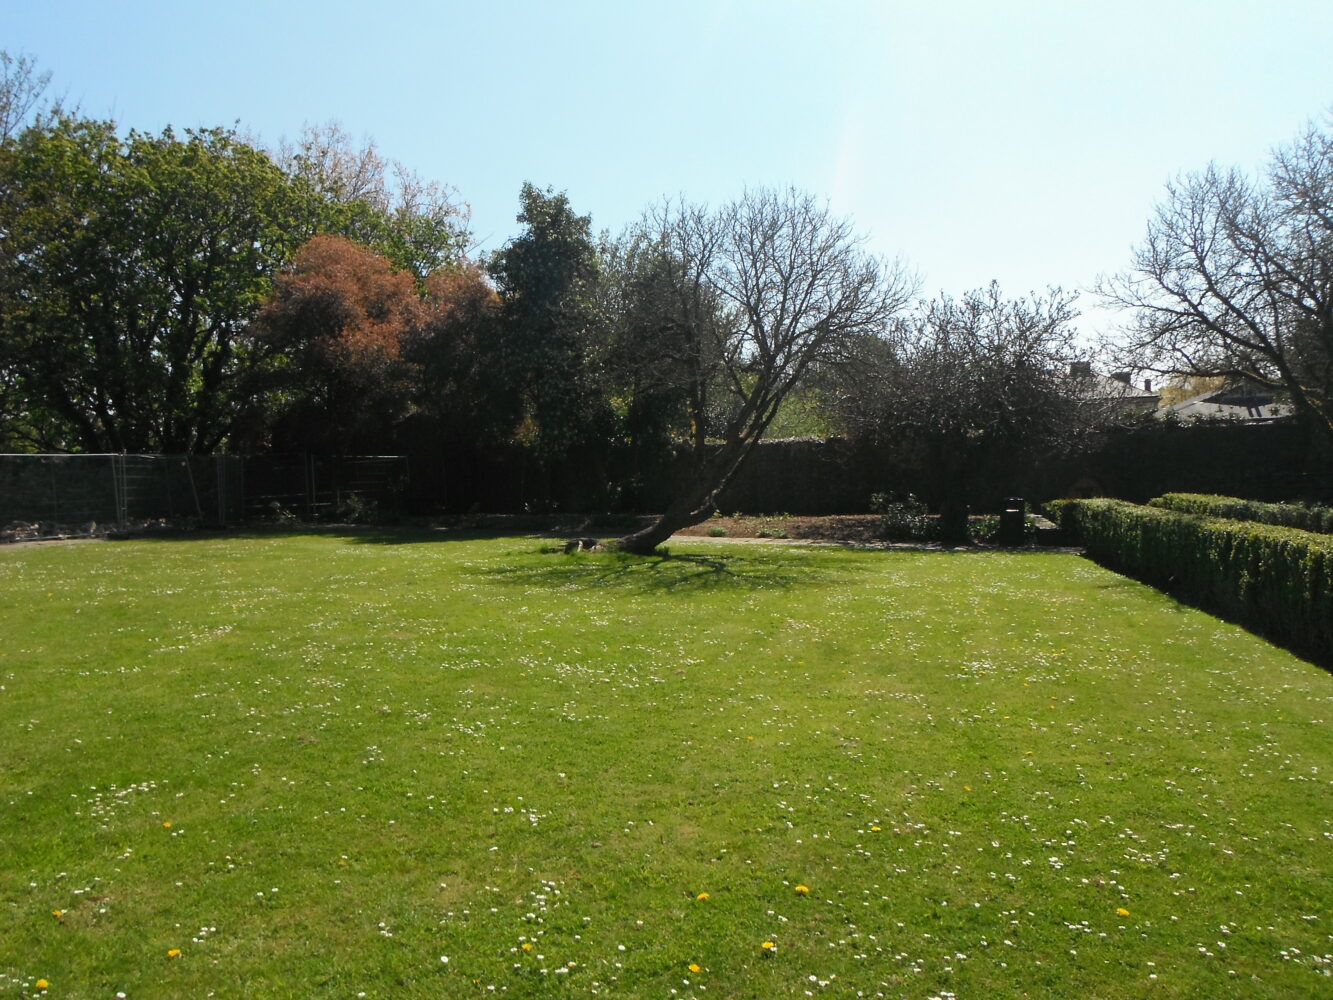
lawn at Old Bishop's Palace
hedges and trees at Old Bishop's Palace
Old bishops palace on a sunny day

See also...

With thanks to Anne and Andy Bell, cardiffparks.org.uk

See us on social media

Facebook | Youtube
Top
Website designed by Cardiff Council Web Team.
Cookie policyPrivacy policyAccessibility statement